Projects / Residential · Fictional demo project
The Sunday
House
A family-focused home with flexible spaces, natural textures, and thoughtful transitions between gathering and retreat. A family home composed for slow mornings, shared meals, and changing seasons. This is an imagined project for portfolio demonstration; it does not represent a real client commission.
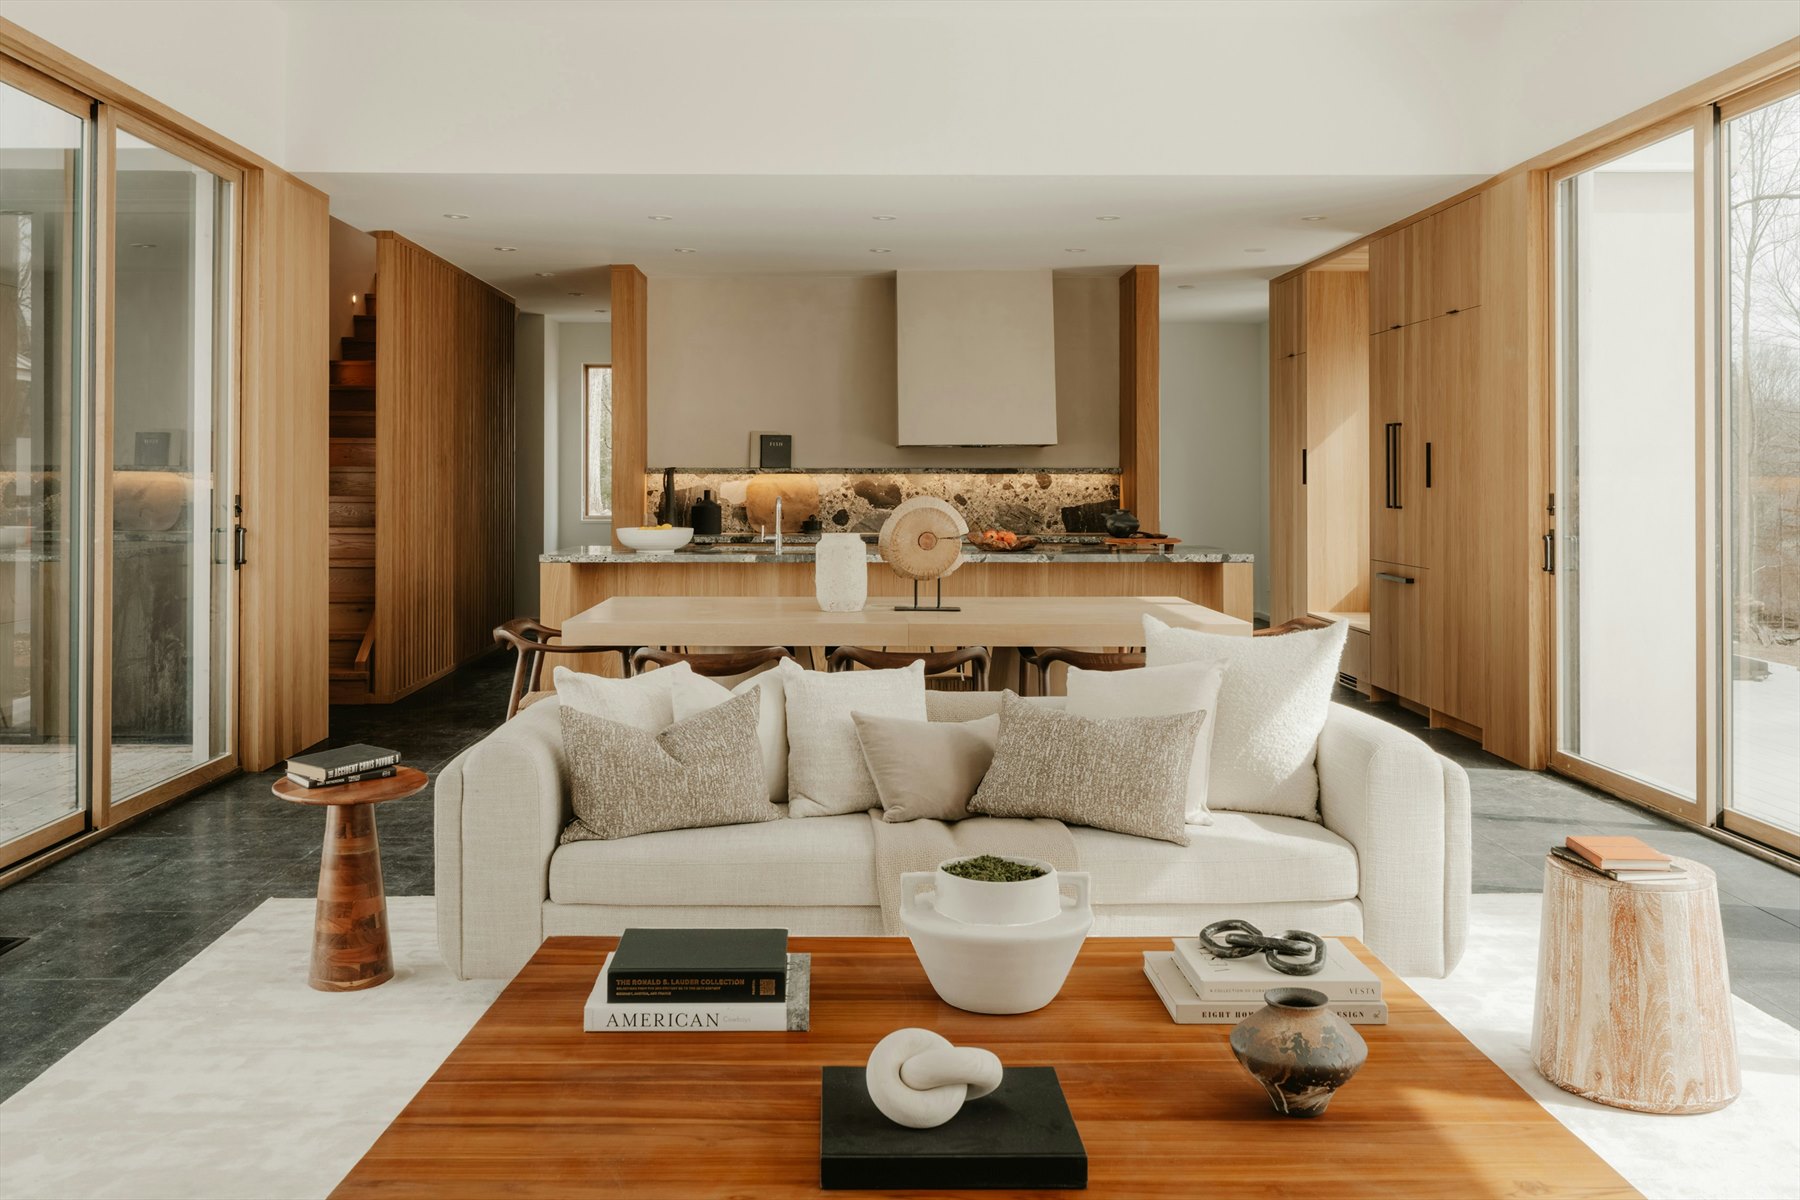 FICTIONAL CONCEPT · PORTFOLIO DEMO
Design concept
01 / THE IDEAA family home composed for slow mornings, shared meals, and changing seasons.
A family-focused home with flexible spaces, natural textures, and thoughtful transitions between gathering and retreat. The design begins with the qualities of the setting and the everyday rituals that might unfold there. A considered plan brings together natural light, tactile finishes, and a relaxed relationship between gathering and retreat.
Rather than relying on a single statement gesture, the concept is imagined as a sequence: a welcoming threshold, a generous shared space, quieter corners, and moments of texture that reveal themselves over time. Every detail shown here is illustrative studio storytelling.
Material direction · Illustrative
Honest textures.
Quiet character.
Materials & finishes
02 / THE PALETTEChosen for the way they feel, wear, and belong.
The palette pairs kota stone and solid teak with touches of jute weave and aged brass. These material references are concept directions only; actual sourcing, specification, and installation would be determined for a real project.
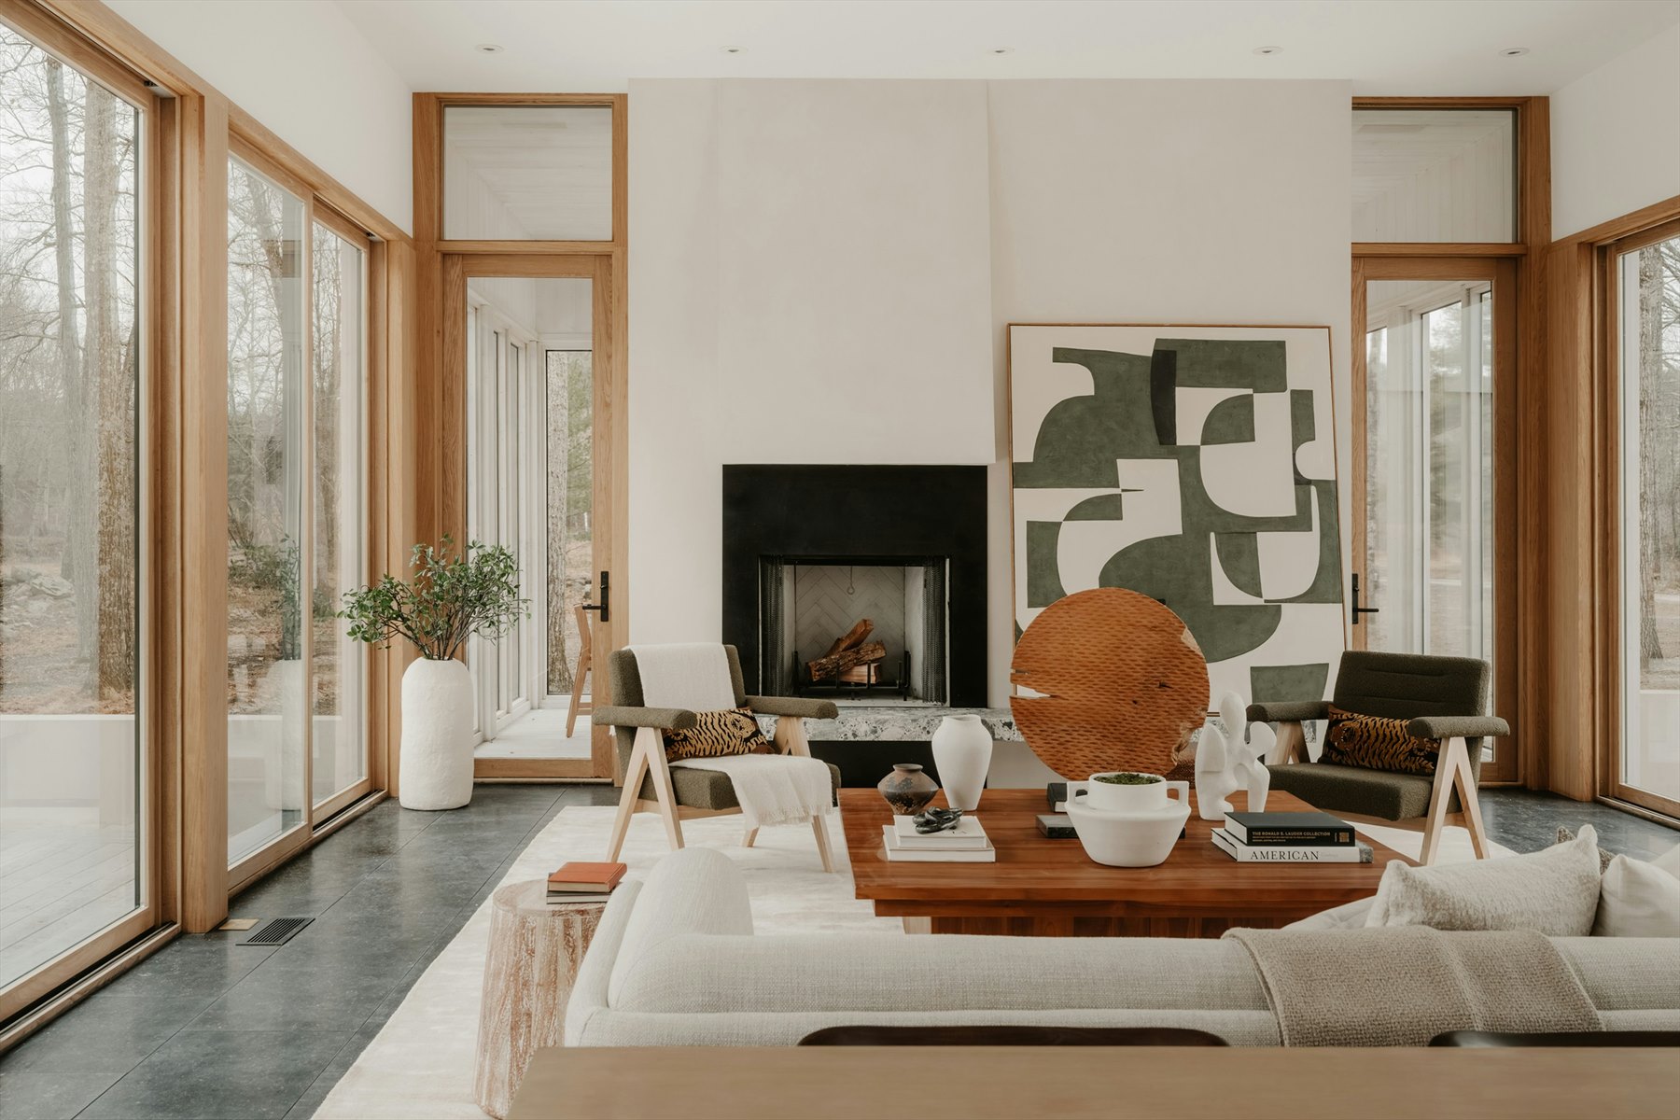
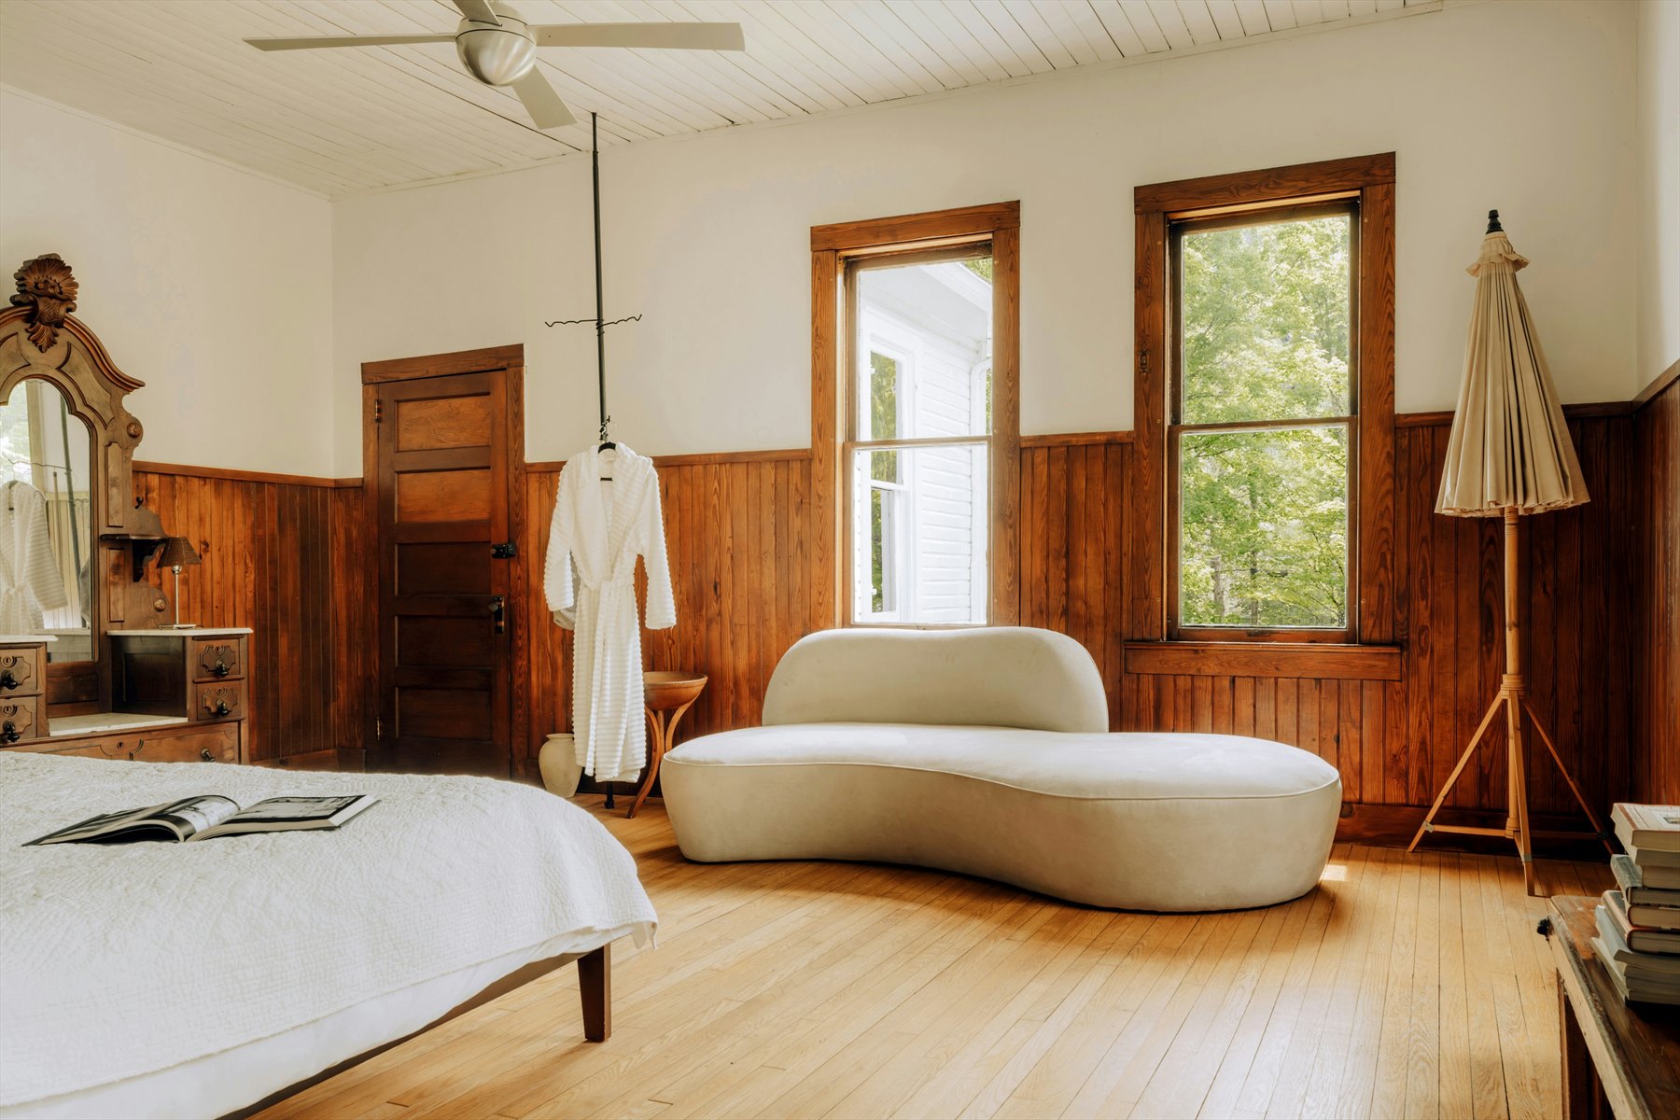
Image gallery · Illustrative photography selected for this fictional project.
Let’s imagine what’s possible in your space.
Start a conversation ↗NEED A WEBSITE FOR YOUR BUSINESS?
Your business deserves a better online presence.
I design modern, professional websites that help businesses make a stronger first impression and present their work beautifully online.